
A kitchen is often defined by appliances and finishes but the bench quietly controls much of what happens there. It is the place where the groceries hit, lunch is packed, homework is spread out, coffee is brewed and conversations are started while someone is still cooking. So a well-designed bench isn’t just a work surface. It is part of the home’s social fabric.
Start with colour samples after seeing movement. How do people get in the room? Which door is the busiest in the morning? Usually does somebody unpack the shopping and somebody else cook? Are stools places for fast meals, long talks or mostly for guests? Small patterns tell the bench whether it should focus on preparation, storage, seating, serving or a mix of several jobs.
Chart the Five Busy Minutes
If you’re comparing kitchen benchtops Sydney, you’ll get more value from thinking about peak activity, rather than just looks. Imagine the 5 busiest minutes of the day. One person making breakfast, one filling a water bottle, someone looking for keys and a school bag thrown on the nearest flat surface. The bench should allow for those things to be done without every movement having an impact.
Especially useful are clear landing zones. Next to the refrigerator is a good spot to hang grocery bags. There is a space next to the oven for safely handling hot trays. A little bit of unencumbered space near the washbasin can make it easier to prepare food. You don’t need to label these zones, but you’ll see how useful they are when you use the kitchen every day.
Differentiate between work and talk
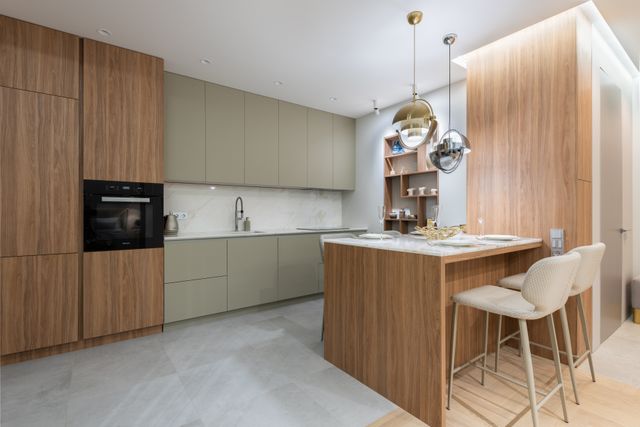
An island can be a prep area, and a place for socialising, but those two functions shouldn’t compete. If the seating is directly opposite a busy hob, there may be constant reaching over people. Stools at a quieter end of the island can keep guests engaged without interrupting work. Even a little shift in the placement of stool can make a huge difference in the kitchen.
Height, overhang and depth are important too. Sufficient knee room makes seating comfortable, but too much overhang can make a narrow space feel less solid. If the bench is to be used for laptops or homework, access to power and good lighting may be as important as the material. Early planning of these prevents a beautiful surface from being later covered with extension leads and improvised chargers.
Building in Space for Change
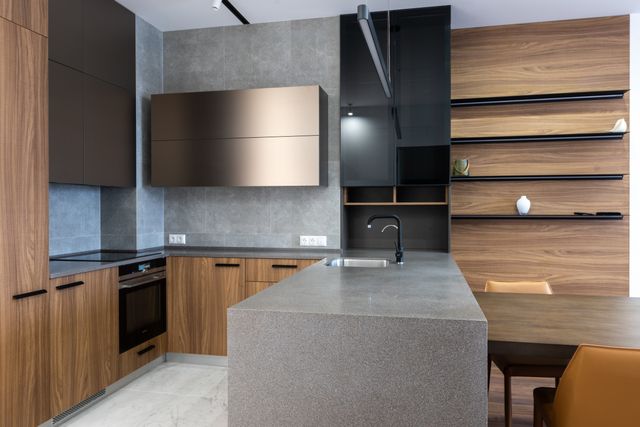
Household routines change. Kids grow, work-from-home behaviours change, and styles of having fun are different. A bench layout that only works for one particular routine can feel surprisingly constricting after a while. The ability to change the clear surface area, power and storage access near high-use areas, allows the kitchen to adapt without major changes.
The best bench layouts are intuitive, because they follow the way people naturally move. They support cook-free cooking, have spaces for quick tasks and make space for conversation without blocking the busiest zones. When you combine the design, the proportions and the daily habits, the bench is more than a decorative surface. It becomes the little cog in the kitchen that keeps the household humming.